
Beautifully updated ranch-style home on corner lot

lakewood co homes

$725,000 – A beautifully updated ranch-style home that sits on an 18,747 square foot corner lot with a mature landscape for added privacy. As you enter this home, you are met with neutral new interior paint, gleaming refinished hardwood floors, and new trim. All new lighting fixtures. The kitchen boasts all new cabinets, quartz counters, kitchen sink, and faucets. New exterior paint. The large primary bedroom features a spacious space with an ensuite bonus room that can be used as a sitting area, dressing area, huge closet, office/den, or craft room, the choice is yours! 2 bedrooms on the main level with a full bath. The basement has also been updated with new paint and new flooring, space can be used as an inlaw suite or additional living space. The basement has 1 large bedroom, 1 huge 3/4 bathroom with a stackable washer/dryer hookup (2nd laundry area possibility), a full-size kitchen with cabinetry, counters, and appliances, also a spacious open family/living room. Expansive yard with ditch rights that will help with irrigation thus saving you on water bills. The exterior also features an oversized detached one-car garage with an extended driveway, a circular front drive, in addition, a carport. The detached garage also sits on the extended lot with endless possibilities. Zoned r2, so additional dwelling is possible, see City and County for more information on uses allowable for the property.

1980 IRIS STREET LAKEWOOD, CO 80215

Beds: 3, Baths: 1 | 1, Sq. Ft.: 2,049, Type: House

Not what you are looking for? See more Homes for sale in Lakewood Colorado.

Save Thousands! We can sell your home in Lakewood CO.

Find an Open House in Lakewood Colorado.

View current Lakewood CO Real Estate Market Reports.

Courtesy of Colorado Flat Fee Realty Inc
Agent Corrine Lopez
303-300-9660
Listing #6148453
©2022 METROLIST, INC., DBA RECOLORADO® – All Rights Reserved.

Country living on Acreage, NO HOA!

strasubrg homes

$779,000 – Country living on Acreage, NO HOA! Ranch floorplan with fully finished basement and an attached 5 car oversized garage plus a 30 x 50 metal outbuilding. Plenty of room for all your toys, an RV, workshop, or a car lover’s dream workshop. Great curb appeal with a circle driveway and a wrap-around patio. Home offers lots of space with large rooms, hardwood floors, and a cozy wood-burning fireplace. The kitchen offers casual eat-in space and ample cabinets, all appliances included. Spacious Primary Bedroom with walk-in closet and a full private bathroom. Two additional bedrooms with a shared Jack n Jill bath. Main level laundry and a powder guest bath. The basement is fully finished with a large family/bonus room complete with a built-in entertaining area with a refrigerator and sink. Could also be a great gym, playroom, or rec room. Bedroom with sitting area and a bathroom with walk-in shower. Outside has landscaping around the home, sprinklers and a fenced dog run area, the yard is partially fenced. The outbuilding is 30×50 and has electric and storage shelving. The oversized 5-car garage has a workshop area, gas heater, openers, and 110 v. Roof is 5 yrs old with 40 yr impact-resistant shingles. Air conditioner 5 yrs old. New Windows with cellular blinds. Satellite internet available.

Beds: 4, Baths: 2 | 2, Sq. Ft.: 3,711, Type: House

285 S COUNTY ROAD 159 STRASBURG, CO 80136

Courtesy of Colorado Flat Fee Realty Inc
Agent Kim Niles
303-300-9660
Listing #4797811
©2022 METROLIST, INC., DBA RECOLORADO® – All Rights Reserved.

End unit on the main floor level with patio

boulder condos

$529,000 – Fabulous Boulder location just east of the CU campus and adjacent to Boulder Creek trail system. End unit on the main floor level with patio facing open space. Newly updated! Fresh new paint and carpet, popcorn ceilings removed and tested no asbestos. Open concept living/dining with a cozy wood-burning fireplace. Remodeled Kitchen with New white shaker cabinets, solid surface countertops, and stainless appliances. New stackable washer and dryer. Two Bedrooms with closet organizers and two full bathrooms. Per Seller, Furnace replaced 2008, Air Conditioner 2015, Water heater 2019.

Beds: 2, Baths: 2, Sq. Ft.: 878, Type: Condo

2900 SHADOW CREEK DRIVE #108 BOULDER, CO 80303

Courtesy of Colorado Flat Fee Realty Inc
Agent Kim Niles
303-300-9660
Listing #2634377
©2022 METROLIST, INC., DBA RECOLORADO® – All Rights Reserved.


Beautiful Two Story home with inviting wrap-around covered front porch

strasberg homes

$469,000 – Beautiful Two Story home with inviting wrap-around covered front porch and a 3 car garage with wifi opener! Real hardwood floors throughout the main living, dining, and kitchen areas. Updates include a new ecobee thermostat, fresh interior paint, and updated modern lighting thru-out. Open concept, light and bright with nice flow out to paver patio for easy entertaining. Convenient half powder bath for guests. The kitchen has solid surface cream quartz countertops, all appliances included as well as a freezer in the garage and a large pantry. The upper level has a primary bedroom with a walk-in closet, two additional bedrooms, and a full bath. The basement is fully finished and offers a large, bonus family room space or some Buyers may want to use it as a master suite. Dual closets and a 3/4 bath with a walk-in shower. Laundry area with washer and dryer included. Large back yard with sprinklers and a fenced-off area that makes a great dog run or garden area with storage shed. Newer exterior paint. New Roof with transferable shingle warranty.

1892 ANCE STREET STRASBURG, CO 80136

Beds: 3Baths: 1 | 2Sq. Ft.: 2,028Type: House

Courtesy of Colorado Flat Fee Realty Inc
Kim Niles
303-300-9660
Listing #4691131
©2022 METROLIST, INC., DBA RECOLORADO® – All Rights Reserved.

Huge fenced corner lot complete with a charming ranch-style home

aurora homes

$399,999 – Huge fenced corner lot complete with a charming ranch-style home. The backyard features multiple sheds, a pergola entertaining area, a dog run, and mature landscaping! Sprinkler system (7 stages), chain link and wood fencing throughout the property, (2) 12×12 planter boxes in the front yard, (2) established garden vegetable areas, expansive and enclosed pea-gravel play area for dogs w/ dog run on side of the home. Newer front porch concrete with wood enclosure, side of home paved, wide porch, 2 large off-street parking spots, multiple entrance gates. Bonus/Storage room insulated with windows. Newer windows. The roof is 4 years old w/ 3 yr old attic insulation, 5-year-old furnace, 3 yr old water heater complete with expansion tank, 2 yr old garbage disposal. Ceiling fans in all 3 bedrooms and an evaporative cooler cool the whole home. The laundry room features shelving, cabinets, and a laundry utility sink, washer/dryer included. The kitchen is open, with eat-in space and room for growth. Walking or biking distance to Anschutz Medical Campus and the newer I-225 light rail. Endless possibilities and opportunities to own a great move-in-ready home in this challenging low inventory market!

1001 XANADU STREET AURORA, CO 80011

Beds: 3, Baths: 1 | 1, Sq. Ft.: 1,102, Type: House

Courtesy of Colorado Flat Fee Realty Inc
Corrine Lopez
303-300-9660
Listing #8490455
©2022 METROLIST, INC., DBA RECOLORADO® – All Rights Reserved.


1880 finished square feet Bi-level with 4 beds and 2 baths

homes for sale aurora

SOLD! – Seller Saved $11,660

$455,000 – Check it out! 1880 finished square feet Bi-level with 4 beds and 2 baths. Walk into hardwood floors throughout the main, upper level. Open concept living, dining, and kitchen with a dining room featuring updated light fixtures. The kitchen is bright and spacious with plenty of cabinet space. Access to a covered back deck from the dining room, a beautiful retreat where you can check on your strawberry, raspberry, and asparagus plants or simply enjoy your favorite jams with the wired-in speakers while gazing at the mature trees. Too cold? Light a fire in the included fire pit! Downstairs is an equally spacious family room with a gas insert fireplace, 2 additional bedrooms featuring carpet replaced in 2019. Radon mitigation is already installed. 3/4 bath and large laundry room complete the lower level. Utility sink included but hasn’t been plumbed. The furnace is 5 years old. The washer and dryer were replaced in November 2021. The fantastic location is close to 225 and also close to Aurora Hills Golf Course and Bicentennial Park.

367 VAUGHN STREET AURORA, CO 80011

Beds: 4, Baths: 1 | 1, Sq. Ft.: 1,880, Type: House

Courtesy of Colorado Flat Fee Realty Inc
Listing Agent Rachel Roberds
303-300-9660
Listing #7923605
©2022 METROLIST, INC., DBA RECOLORADO® – All Rights Reserved.

Rare Ranch with full basement and 3 car garage

johnstown colorado homes for sale

$530,000 – Rare Ranch with full basement and 3 car garage. 4bdrm 3 bath in Johnstown Farms! Solar panels transfer paid in full with home. Very low utility bills! This home has a bright open floor plan with tall ceilings, light and bright. Newly remodeled kitchen w/granite countertops, gas stove, pot filler, new 42 inch cabinets, new appliances, custom pot filler, and designer backsplash. Spacious living room with cozy fireplace w/tons of natural light, casual dining space off Kitchen has access to the outdoor patio. Main level master w/5 piece bath and two additional bedrooms on the main level. A fully fenced yard, the concrete stamped patio is great for entertaining. The finished basement includes a large rec room the 4th bedroom and a bath with a walk-in shower, there is also another laundry hookup in the basement. Don’t miss this gem! Showings start Fri.

481 FRONTIER LANE, JOHNSTOWN, CO 80534

Beds: 4, Baths: 2 | 1, Sq. Ft.: 2,959

Not what you are looking for? See more Homes for sale in Johnstown Colorado.

Save Thousands! We can sell your home in Johnstown CO.

Find an Open House in Johnstown Colorado.

View current Johnstown CO Real Estate Market Reports.

Listing Courtesy of Colorado Flat Fee Realty, Inc.
Listing Agent Kim Niles
303-300-9660
MLS # 5197739

Stunning 4 bedroom plus main level office/den

highlands ranch colorado homes

$759,950 – Stunning 4 bedroom plus main level office/den, 3 bathroom 2-story home with a partially finished basement. As you enter the home, you are immediately immersed in warm neutral interior paint tones, tall ceilings/windows, and beaming beautiful Travertine floors. The upgraded central staircase with Kentucky hardwood and wrought iron handrail treatments. Upgraded satin nickel hardware throughout. Satin nickel light fixtures throughout, custom window shutters, new carpeting. Kitchen boasts eat-in space, new kitchen paint and tile backsplash, upgrades including GE Signature double oven with an induction cooktop, GE, Signature microwave, Stainless steel kitchen sink, and granite countertops, newly refinished kitchen, and nook hardwood floors. New Furnace and air conditioning units. The 3-way fireplace warms both spaces kitchen and family room. The formal dining room provides direct access to the kitchen. 1/2 guest bath, office/den w/ dual doors. The upper level features a spacious primary bedroom, complete with shutters, ceiling fan, tall ceilings, private sitting area with a private fireplace, perfect for relaxation in the privacy of your bedroom. An ensuite 5-piece master bath, walk-in closet w/ built-in wall locked gun safe, huge soaking tub, separate shower, Travertine tile in master bath with matching granite countertop and also new paint in master bath. 2 additional bedrooms and full bath. Basement has a spacious bonus space/2nd family room, non-conforming 4th bedroom, plumbed for 4th bathroom, additional storage in the crawl space.

165 Estack Place, Highlands Ranch, CO, USA, 80126

4 Bedrooms, 3 Bathrooms, 3300 sqft. (approx)

Not what you are looking for? See more Homes for sale in Highlands Ranch Colorado.

Save Thousands! We can sell your home in Highlands Ranch CO.

Find an Open House in Highlands Ranch Colorado.

View current Highlands Ranch CO Real Estate Market Reports.

Listing Courtesy of Colorado Flat Fee Realty, Inc.
Agent Corrine Lopez
303-300-9660
MLS # 9982470

Better than new 4 bed 2 bath home

strasburg homes for sale

SOLD! Seller Saved  $9,413 

$427,900 – Wolf Creek’s largest floor plan rarely becomes available, so don’t miss out on this beauty! This better than new 4 bed 2 bath home has updates and upgrades at nearly every turn. Walk into a cozy living room featuring a gas fireplace (upgrade when built) open to dining. All appliances are included in the kitchen, even the washer, and dryer. The kitchen boasts newer granite, a 1-year-old stove, and a 3-year-old dishwasher. The main floor full bath was recently remodeled with matching granite slab countertops, fixtures, new tile, and a deep tub great for soaking. 2 bedrooms are on the first floor, one with an updated window pane door for a perfect office space or nursery. Upstairs, 2 more bedrooms await and a 3/4 bathroom that was also remodeled with matching granite, updated fixtures, and a beautiful shower with a convenient shower seat. You have to check out the backyard, featuring newer sod (2020), newer in-ground sprinklers (2021) beautiful landscaping (2021) leading to garden beds that bloom wonderfully in the spring. Detached 2 car garage with recently updated automatic opener and there are 2 additional off-street parking spaces. Other updates include a new water heater (2021), new sump pump and sump well (2021), new interior paint (2022), crawlspace encapsulation (2020), insulation around the foundation (2020).

2748 RENSHAW STREET STRASBURG, CO 80136

Beds: 4, Baths: 1 | 1, Sq. Ft.: 1,521, Type: House

Not what you are looking for? See more Homes for sale in Strasburg Colorado.

Save Thousands! We can sell your home in Strasburg CO.

Find an Open House in Strasburg Colorado.

View current Strasburg CO Real Estate Market Reports.

Courtesy of:
Kim Niles
Colorado Flat Fee Realty Inc
303-300-9660
Listing #4342165
©2022 METROLIST, INC., DBA RECOLORADO® – All Rights Reserved.


Well Taken Care of 2 Story 3 Bedroom

castle rock homes colorado

$572,000 – Founders Village finest! 2 Story, well taken care of 3 Bedroom, 4 bathroom, a finished basement can be a 4th bedroom with 3/4 shower and closet or can be used as a 2nd bonus space/family room. The kitchen is newly remodeled 2021, stunning coconut cream colored kitchen cabinets, Quartz counters designer backsplash, large kitchen island, SS appliances, built-ins, coffee bar or mini desk space, endless possibilities, eat-in kitchen space that provides access to a beautiful back patio with new cedar Pergola, firepit, all landscaped. Updated light fixtures. Spacious great room, with high ceilings and picturesque tall windows, gas fireplace, built-in shelving, and stone fireplace surround. Neutral interior paint tones. The main level additionally features a 1/2 guest bath with quartz countertops, this is a combo with a laundry room, washer and dryer included, Upper level features 3 bedrooms, a large primary bedroom w/ ensuite 3/4 bathroom, dual vanity, walk-in closet, tons of natural light. The Finished Basement boasts a 3/4 shower bathroom, a possible 4th bedroom with a closet or use as an open – bonus space, opportunities are there! House has outside hookup for natural gas, water-resistant laminate flooring on main level, on-demand hot water heater, poured concrete patio with cedar Pergola, raised garden beds in the back yard, flagstone path to the firepit, /stunning landscape/flowers, backyard storage shed (approx. 10’x13′), extra-wide front driveway and a newer fence.


215 PONDEROSA STREET CASTLE ROCK, CO 80104

Beds: 3, Baths: 1 | 3, Sq. Ft.: 2,100, Type: House

Not what you are looking for? See more Homes for sale in Castle Rock Colorado.

Save Thousands! We can sell your home in Castle Rock CO.

Find an Open House in Castle Rock Colorado.

View current Castle Rock CO Real Estate Market Reports.

Courtesy of Colorado Flat Fee Realty Inc
Agent Corrine Lopez
303-300-9660
Listing #9364885
©2022 METROLIST, INC., DBA RECOLORADO® – All Rights Reserved.
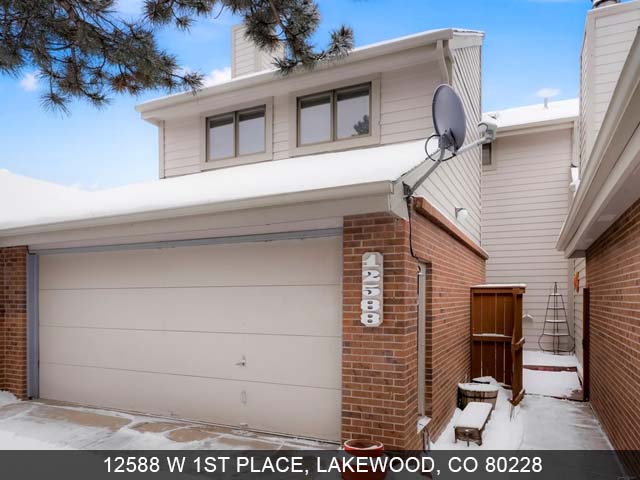
Condo with great location and private courtyard

Lakewood Colorado Real Estate

$595,000 – If you’ve been on the search for a great location, desirable amenities, and a spacious property..the hunt is over! Enter from your private courtyard and walk into the main level which boasts new luxury, vinyl plank flooring throughout. Flooring is durable and waterproof and doesn’t scratch easily. Open concept living/dining and kitchen with kitchen featuring brand new durable acacia countertops. Deck access is off the dining room where you can enjoy views of the greenbelt behind the property and nearby lake. Upstairs there is no shortage of space with 3 large bedrooms. The primary bedroom has a large closet and extra-large bathroom vanity. The upstairs full bathroom has the same, new vinyl plank flooring. The basement features a family room with walkout access to your private, fully fenced backyard. 4th bedroom and another full bathroom complete the basement along with the laundry room (washer and dryer included). All this place needs is your creative touch to elevate! BRAND NEW AC installed March 2022. LOCATION is highly desirable, close to public transit with very easy access to Downtown or the Mountains via 6th Ave! Minutes away from lots of shopping and restaurants, St. Anthony’s Hospital, and Union Square Park. Lakewood Hills offers a pool, tennis courts, trails, and a private courtyard.

12588 W 1ST PLACE LAKEWOOD, CO 80228

Beds: 4, Baths: 3 | 1, Sq. Ft.: 2,438, Type: Condo

Courtesy of Colorado Flat Fee Realty Inc
Listing Agent Rachel Roberds
303-300-9660
Listing #3733480
©2022 METROLIST, INC., DBA RECOLORADO® – All Rights Reserved.

Cozy brick ranch in Perl Mack Manor

Denver Colorado homes for sale

$500,000 – Cozy brick ranch in Perl Mack Manor, easy access to HWY 36, 25 min to Downtown. Beautiful 4 bedroom home newly remodeled! Beautifully refinished hardwoods throughout the main level. Fresh Paint and New carpet. Windows all replaced. Step into a cozy living room with warm hardwood floors and a huge south-facing picture window. The eat-in kitchen is fully updated with new white shaker cabinets, granite countertops, and new appliances. The main level has 3 bedrooms. Newly updated full bath. Large fenced back yard with 2 sheds and a chicken coup. The newly Remodeled basement has a large great room, use a den, playroom, or rec room. The 4th bedroom with walk-in closet and a newly updated bath with a walk-in shower. An unfinished utility/laundry room offers additional storage. New Roof 2018, New furnace 2018.

Beds: 4, Baths: 1 | 1, Sq. Ft.: 1,754, Type: House

2201 W 73RD PLACE DENVER, CO 80221


Courtesy of Colorado Flat Fee Realty Inc
Listing Agent Kim Niles
303-300-9660
Listing #2630616
©2022 METROLIST, INC., DBA RECOLORADO® – All Rights Reserved.
One bedroom, ground floor garden unit in the heart of Boulder

Boulder Colorado Condos for sale

$299,000 – One bedroom, ground floor garden unit in the heart of Boulder. Close to public transit, walking, and biking trails. Low HOA fee includes Heat, water, trash, and recycling, except for electricity. Updated unit with newer laminate plank flooring throughout and modern light fixtures. Spacious one bedroom with living and dining area, an eat-at bar off the galley style kitchen. Extra-large storage closet in the hallway to the bedroom for larger items, sports equipment, etc. Coin Laundry in the building, including two parking spots and access to the onsite swimming pool.

2707 VALMONT ROAD #105A BOULDER, CO 80304
Beds: 1, Baths: 1, Sq. Ft.: 576, Type: Condo

Courtesy of Colorado Flat Fee Realty Inc
Listing Agent Kim Niles
303-300-9660
Listing #3751900
©2022 METROLIST, INC., DBA RECOLORADO® – All Rights Reserved.

Fully updated and remodeled ranch home with finished basement.

Loveland Colorado Homes for Sale

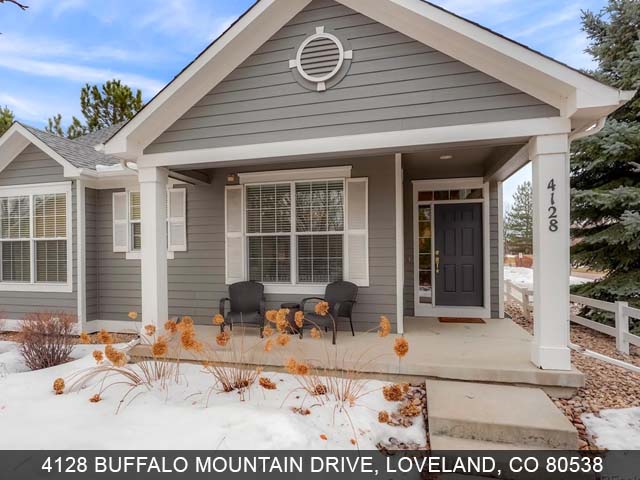
$528,000 – Fully updated and remodeled ranch home with finished basement. Great location with easy access to I-25. Lower taxes not a metro tax district. The quaint cottage-style design is adjacent to a walking path and open space. Updated with high-end finishes and updated modern lighting throughout the entire home. Inviting covered porch entry, high ceilings, wood floors, and an open concept floorplan. The main level has a great flow with the home office thru french doors, and a spacious living area with a cozy gas stack stone fireplace as the centerpiece. Kitchen and dining flow to the outdoor deck for easy entertaining. Amazing finishes in the kitchen include gray quartz countertops, an eat-at island, herringbone tile backsplash, and stainless steel appliances. The master suite is spacious with dual walk-in closets, a modern barn door entry to a fully remodeled master bath. A large walk-in shower, high-end tile, new faucets, and plumbing fixtures, modern lighting, and vanity make this bath a true luxury. An additional main-level guest bedroom suite with another full updated bath. A freshly updated powder bath with stackable laundry. The basement is finished with a family room, laminate wood flooring, a bath with a walk-in shower, and two guest bedrooms. An additional unfinished area is great for storage. Outside enjoy your deck with mature plantings and trees and a view of open space and walking path. A two-car attached garage is deep enough for a truck at over 21 ft. New furnace 2020 new exterior paint 2018 radon mitigation installed.

4128 BUFFALO MOUNTAIN DRIVE LOVELAND, CO 80538

Beds: 4, Baths: 1 | 3, Sq. Ft.: 2,260, Type: House

Listing Agent Kim Niles of Colorado Flat Fee Realty Inc.
303-300-9660
Listing #1700429
©2022 METROLIST, INC., DBA RECOLORADO® – All Rights Reserved.

Attractive modern two story with two car garage on large lot

strasburg homes for sale

$418,000 – Quiet Country living, Attractive modern two story with two car garage on large lot. Inviting front porch entry. Step inside to a lovely open floor plan with ceramic wood plank tile thru out the main level. Living area has a cozy gas fireplace and large picture window to let in the light. Flowing into the dining and Kitchen with access to the back yard. Kitchen offers chocolate espresso cabinets with stainless steel appliances and a huge pantry. Laundry off the Kitchen. Main level option to add a powder room next to the laundry. Upstairs offers a Master suite with walk in closet, full main bathroom, tile floors and 2 additional bedrooms. Garage has ample space for two cars and includes storage cabinets with workbench. Crawl space offers additional storage and there is under th staircase storage. Outside offers a huge fully fenced yard with sprinklers and newly planted trees. Lots of room for pets to roam. Roof replaced 2017

2351 ANCE STREET STRASBURG, CO 80136

Beds: 3, Baths: 1, Sq. Ft.: 1,352, Type: House

Agent Kim Niles
Courtesy of Colorado Flat Fee Realty Inc
303-300-9660
Listing #1595966
©2022 METROLIST, INC., DBA RECOLORADO® – All Rights Reserved.

Wonderful Ranch home in quiet town of Bennett

Ranch Style Homes in Bennett Colorado

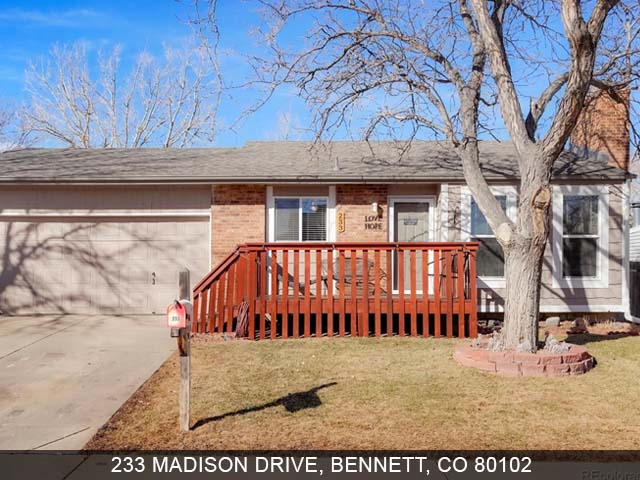
$429,000 – Wonderful Ranch home in the quiet town of Bennett. Inviting front entry deck. Inside offers an open floor plan with many different ways to use your space. New Carpet on the main level. Enter into a living room with a fireplace or use it as your formal dining room. The kitchen has a cozy eat-in space for casual dining, all appliances included. Next to the Kitchen is the formal dining area with access to the patio and backyard thru lovely French doors. The main level has 3 bedrooms and a full bath. Basement offers you lots of options to continue the finish to your needs. Currently, the basement has a den or man cave area and a smaller bonus room that could be used as a nonconforming bedroom with a wardrobe or an office. A newly updated bath with a 3/4 shower and combo laundry area. Washer and dryer included. Half the basement is unfinished and offers great storage. Outside enjoy a mature fully fenced yard with a garden area.

233 MADISON DRIVE BENNETT, CO 80102

Beds: 4, Baths: 1 | 1, Sq. Ft.: 1,744, Type: House

Agent Kim Niles
Courtesy of Colorado Flat Fee Realty Inc
303-300-9660
Listing #5386508
©2022 METROLIST, INC., DBA RECOLORADO® – All Rights Reserved.
4541 CRESTONE PEAK STREET BRIGHTON, CO 80601

brighton homes for sale

$419,000 – Main floor living at its best! Super attractive cottage bungalow. This 2bd/2ba home features a Courtyard entry and a detached two-car garage with extra off-street parking space. Open concept floor plan with recently updated laminate flooring throughout the main level. The living room features a recently updated tile surround on the gas fireplace and flows into the Dining room and Kitchen. The kitchen has all appliances included, a large center island with bar-top seats. The Master bedroom has recently updated carpet and a private, 5 piece bath with a soaking tub and walk-in closet. The main floor also features a guest bedroom with a separate, full bath. Coveted main floor laundry with exterior access to private, fully fenced back yard. HOA offers great amenities like a fitness center, clubhouse, and pool. HOA maintains the front yard and the courtyard. Updates include New blinds throughout the property, a recently replaced garage door mechanism, new carpet, laminate wood flooring, and updated lighting fixtures. Newer a/c.

4541 CRESTONE PEAK STREET BRIGHTON, CO 80601
Beds: 2, Baths: 2, Sq. Ft.: 1,388, Type: House

Not what you are looking for? See more Homes for sale in Brighton Colorado.

Save Thousands! We can sell your home in Brighton CO.

Find an Open House in Brighton Colorado.

View current Brighton CO Real Estate Market Reports.


Listing Agent: Kim Niles
Colorado Flat Fee Realty Inc
303-300-9660
Listing #9223424
©2022 METROLIST, INC., DBA RECOLORADO® – All Rights Reserved.
Stunning 4 Bedroom on Cul-de-sac in Gold Creek

homes for sale elizabeth co

$669,900 – Stunning 4 bdrm + office/den, 4 bath, 2-Story newer home in Gold Creek, on a Cul-de-sac and adjacent to the Creek! Upon home entry, you are engulfed in warm neutral interior wall paint tones, TONS of natural light, open concept living, perfect for entertaining or relaxing. Spacious formal main level office/den, 1/2 guest bath, a sizable great room with lots of windows, huge kitchen open to the main level, formal dining room with access to the main level covered balcony, large kitchen island and breakfast bar, stunning white cabinetry, Stainless Steel appliances, granite countertops, kitchen pantry, and additional off kitchen butler pantry/bonus space/pocket office space, and plenty of closet space. The upper level features 4 bedrooms, 3 bathrooms, and a laundry area. Newer and curtains/blinds. Full unfinished walk-out basement, the open space directly behind the home provides such both a perfect and peaceful feeling and view! 3 car attached tandem garage w/ lots of additional storage. “Smart” home. The backyard is fully landscaped complete with clean green turf. This home screams beauty and space, nothing better, the complete package! Won’t last long!

1208 LANCE LEAF COURT ELIZABETH, CO 80107

Beds: 4, Baths: 2 | 2, Sq. Ft.: 2,594, Type: House

Not what you are looking for? See more Homes for sale in Elizabeth Colorado.

Save Thousands! We can sell your home in Elizabeth CO.

Find an Open House in Elizabeth Colorado.

View current Elizabeth CO Real Estate Market Reports.

Courtesy of:
Corrine Lopez
Colorado Flat Fee Realty Inc
303-300-9660
Listing #7610916
©2022 METROLIST, INC., DBA RECOLORADO® – All Rights Reserved.

Shores community “boathouse” – Aurora Colorado

aurora condos for sale

$415,000 – One of the 8 ‘boathouses’ in desirable and sought out Shores community. End unit. As you enter this grand townhome, the enormous great room with vaulted ceilings and a stunning wood-burning fireplace engulfed in a stone hearth mantle, boasting large windows that feature the huge wrap-around deck and view of the water. Walkout from the kitchen or family room to the spacious deck and enjoy the tranquility of living on the water! The sizable and functional kitchen is open and with upgrades throughout, a big kitchen island. The main level guest half bath and laundry are found near the entry. Washer/dryer included. Upstairs features 3 bedrooms plus a loft. The master bedroom has been customized with dual closets/walk-in closet, an ensuite master bathroom with a tile/stone walk-in shower, dual sink with designer sink basins. The upper level also features a huge 3/4 bathroom with a custom shower. A majority of the windows are updated. 1-year new furnace and water heater! 2-car attached garage w/ opener. Cherry Creek Schools, easy access to shopping, restaurants, I-225, bus routes, and light rail. The clubhouse features both indoor & outdoor pools, a sauna, steam room, social room, and pool table. Buyers and brokers to verify independently the accuracy of all advertised.

2914 S PARKER COURT, AURORA, CO 80014

Beds: 3, Baths: 0 | 3, Sq. Ft.: 1,929, Type: Condo

Not what you are looking for? See more Homes for sale in Aurora Colorado.

Save Thousands! We can sell your home in Aurora CO.

Find an Open House in Aurora Colorado.

View current Aurora CO Real Estate Market Reports.

Courtesy of:
Colorado Flat Fee Realty Inc
Corrine Lopez
303-300-9660
Listing #6585237
©2022 METROLIST, INC., DBA RECOLORADO® – All Rights Reserved.

3 bedroom, 1 bath Ranch style single-family home

single family homes colorado springs

$329,900 – 3 bedroom, 1 bath Ranch style single-family home in a good location. The roof was re-done in December 2019. Sizable living room, eat-in kitchen, electric stove but set up for gas if desired. Full-size bathroom. Large laundry room with washer/dryer that is directly off the kitchen and comes complete with pantry shelving and a man door that walks out to both backyard and garage. Large back yard and a sizable shed that is included, perfect storage. Lots of parking featuring a 1 car attached garage with interior access and 1 carport! RV parking! This is a fantastic lot! Won’t last long!

237 DAVIE DRIVE COLORADO SPRINGS, CO 80911

Beds: 3, Baths: 1, Sq. Ft.: 1,145, Type: House

Not what you are looking for? See more Homes for sale in Colorado Springs Colorado.

Save Thousands! We can sell your home in Colorado Springs CO.

Find an Open House in Colorado Springs Colorado.

View current Colorado Springs CO Real Estate Market Reports.

237 DAVIE DRIVE COLORADO SPRINGS, CO 80911. Listing Agent Corrine Lopez, 303-300-9660, of Colorado Flat Fee Realty. Buy with us and save.

Courtesy of:
Corrine Lopez
Colorado Flat Fee Realty Inc
303-300-966
Listing #2217554
©2022 METROLIST, INC., DBA RECOLORADO® – All Rights Reserved.
Beautiful 2 story home with 3 car tandem garage

arvada homes for sale

$799,000 – Perfect location! Beautiful 2 story home with 3 car tandem garage in Village of five parks with community pool and clubhouse. This floor plan offers a spacious main floor with a Traditional Living and Dining room. A two-story Great room with fireplace off of the Kitchen. The kitchen has ample pecan cabinets, granite tile countertops, a travertine backsplash, and a large island. Gas stove! Eat-in casual dining with patio access for easy entertaining. The upper level has a catwalk with a view of the family room below that leads to a loft area. Use as an office or additional TV area. Upstairs has two bedrooms with a shared Jack N Jill bath. Master suite with dual closets and 5 pc master bath with dual sinks and jetted tub. Beautifully landscaped yard with patio. The basement is yours to finish as you like. 2 blocks to pool & shops, 1 blk to Elem. NEW ROOF! NEW GUTTERS! impact resistant shingles, large outdoor patio 1 yr old, carpet and tile 4 yr old. Home is wired with CAT5 ethernet and COAX for tv; prewired for security system and whole house speakers.

8368 COLE STREET, ARVADA, CO 80005

Beds: 3, Baths: 2 | 1, Sq. Ft.: 2,671, Type: House

Not what you are looking for? See more Homes for sale in Arvada Colorado.

Save Thousands! We can sell your home in Arvada CO.

Find an Open House in Arvada Colorado.

View current Arvada CO Real Estate Market Reports.

Courtesy of:
Kim Niles
Colorado Flat Fee Realty Inc
303-300-9660
Listing #5206586
©2022 METROLIST, INC., DBA RECOLORADO® – All Rights Reserved.

Mid-Century Ranch style home with full basement

centennial homes for sale

$569,900 – Mid-Century Ranch style home with full basement in desirable Dream House Acres, unlimited potential. A large-sized lot, no HOA fees! The main level boasts such an open concept feel, a spacious great room, formal dining room with kitchen access, functional kitchen, and 3 bedrooms with 2 baths. Huge Covered sunroom/porch providing a perfect space for morning coffee or entertaining friends and family. 4 bedrooms, 3 bathrooms. 1 car attached garage. The basement features a bar and wood-burning fireplace, 1 non-conforming 4th bedroom in the basement, 3/4 bath, and a sizable open family room. Lots of windows and tons of natural light. Mature landscaping. A/C was replaced in 2021. This charmer won’t last long! Easy access to University, or I-25 access, near Rec centers and tons of shopping, near Southglenn shopping center.

2691 E WEAVER AVENUE CENTENNIAL, CO 80121
Beds: 4, Baths: 1 | 2, Sq. Ft.: 2,145, Type: House

Not what you are looking for? See more Homes for sale in Centennial Colorado.

Save Thousands! We can sell your home in Centennial CO.

Find an Open House in Centennial Colorado.

View current Centennial CO Real Estate Market Reports.

Courtesy of:
Corrine Lopez
Colorado Flat Fee Realty Inc
303-300-9660
Listing #6424966
©2022 METROLIST, INC., DBA RECOLORADO® – All Rights Reserved.
Cozy home that backs to open Space!

strausburg colorado homes for sale

$439,000 – COZY HOME BACKS TO OPEN SPACE! OWNED SOLAR PANELS ORIGINAL INSTALL COST $26,000 AND A 3 CAR OVERSIZED GARAGE. THE COTTAGE LOOK NEIGHBORHOOD IS CHARMING WITH AN INVITING FRONT PORCH ENTRY, FRONT YARD MAINTENANCE, AND WATERING IS PROVIDED BY HOA. LAYOUT IS OPEN CONCEPT WITH NICE FLOW FROM LIVING, DINING, AND KITCHEN OUT TO THE PATIO. RARE MAIN FLOOR BEDROOM CAN ALSO BE USED AS AN OFFICE. MAIN FLOOR BATH WITH WALK-IN SHOWER. THE UPPER LEVEL OFFERS A LARGE MASTER BEDROOM WITH A WALK-IN CLOSET, EASY ACCESS WITH LAUNDRY LOCATED IN UPPER HALL, AND TWO MORE AMPLE-SIZED BEDROOMS. FULL BATH WITH DOUBLE SINKS AND SEPARATE TUB/SHOWER TOILET ROOM. LARGE DETACHED 3 CAR GARAGE IS OVERSIZED AND FITS A LARGE TRUCK, IS INSULATED, AND HAS AIR TOOL HOOKUP, COMPRESSOR INCLUDED. THE GARAGE ATTIC HAS LOTS OF STORAGE SPACE ACCESSED WITH A PULL-DOWN LADDER. ADDITIONAL OFF-STREET PARKING FOR 5 CARS OUTSIDE THE GARAGE. QUIET COMMUNITY WITH PARK AND POOL.

2764 ROSE HILL STREET STRASBURG, CO 80136

Beds: 4, Baths: 1 | 1, Sq. Ft.: 1,350, Type: House

Not what you are looking for? See more Homes for sale in Strasburg Colorado.

Save Thousands! We can sell your home in Strasburg CO.

Find an Open House in Strasburg Colorado.

View current Strasburg CO Real Estate Market Reports.

Agent: Kim Niles
Colorado Flat Fee Realty Inc
303-300-9660
Listing #8770997

©2022 METROLIST, INC., DBA RECOLORADO® – All Rights Reserved.

Tri-level located on huge lot, no HOA

aurora homes for sale

$435,000 – Location is key! 4 bedrooms, 3 bath, Tri-level located on huge lot, no HOA, Willow Park, tons of potential and opportunity. New back deck, newer exterior paint. Eat-in kitchen space in addition to a formal dining room and formal living room. Family room features a gas fireplace boasting tons of natural light. Back yard is huge with newer cement flatwork back patio, Home will be sold AS-IS.

1598 S GRANBY STREET AURORA, CO 80012

Beds: 4, Baths: 1 | 2, Sq. Ft.: 2,235, Type: House

Not what you are looking for? See more Homes for sale in Aurora Colorado.

Save Thousands! We can sell your home in Aurora CO.

Find an Open House in Aurora Colorado.

View current Aurora CO Real Estate Market Reports.

Courtesy of:
Corrine Lopez
Colorado Flat Fee Realty Inc
303-300-9660
Listing #2716928
©2022 METROLIST, INC., DBA RECOLORADO® – All Rights Reserved.